The best time to plan a smart home is before the builder closes the walls and ceilings. Once finishes are in, every change becomes slower, messier and more expensive. Even if you are not installing every system immediately, the pathways should be planned while the building is still open.
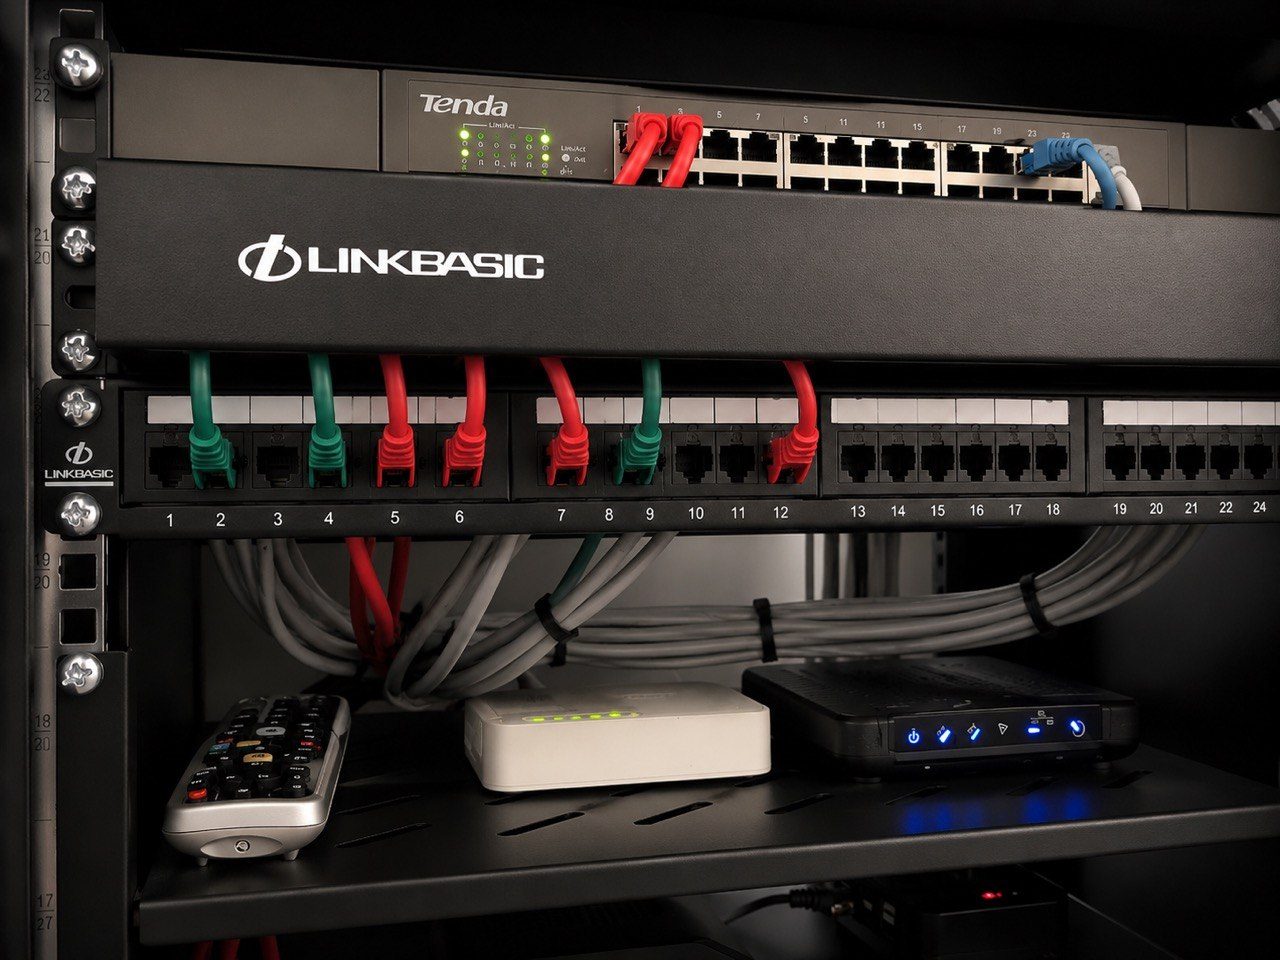
Start with the equipment location. Every serious home needs a clean place for networking, AV, CCTV, power backup and terminations. This might be a comms room, rack cupboard or plant-room area. It needs ventilation, power, lighting, access and enough wall or floor space. Avoid stuffing critical equipment into a hot decorative cabinet with no airflow.
Next, plan conduit routes. Conduit gives you flexibility for future cables and protects the build from unnecessary chasing later. Include routes to TVs, ceiling speaker positions, access points, gates, intercoms, cameras, touch panels and outdoor entertainment areas. Pull strings and spare capacity are cheap during construction and valuable later.
Wi-Fi access points should be placed by coverage, not convenience. Do not wait until the house is finished and then hide routers wherever there is a plug. Ceiling APs need data cables and often PoE. Large homes, concrete slabs and outdoor patios need proper planning.
Speaker planning is also easier early. In-ceiling and in-wall speakers may need cable routes, back boxes, acoustic consideration and sometimes blocking. Outdoor speakers need weather-aware placement and cable routes that avoid visible shortcuts.
CCTV and access control should be drawn onto the plan. Decide where cameras need to see faces, number plates, gates, driveways and outdoor living areas. Gate motors, pedestrian gates, intercoms and keypad positions all need cabling.
Before walls close, check:
- rack or comms-room location
- data points for TVs and desks
- ceiling Wi-Fi access points
- CCTV camera positions
- gate, intercom and access control cabling
- speaker positions and cable routes
- lighting control panel space
- power points for AV and network equipment
- spare conduits for future upgrades
This is also the right time to involve the architect, electrician, builder and technology installer in one conversation. Small coordination issues on drawings can become expensive site problems later.
DG Technologies handles the full services overview and follows a documented process, which is especially useful when technology needs to coordinate with construction.
The checklist does not force you to buy every system on day one. It simply protects the building so the home can grow cleanly. Good preparation gives you options later, keeps visible finishes tidy and avoids paying twice for avoidable rework.
